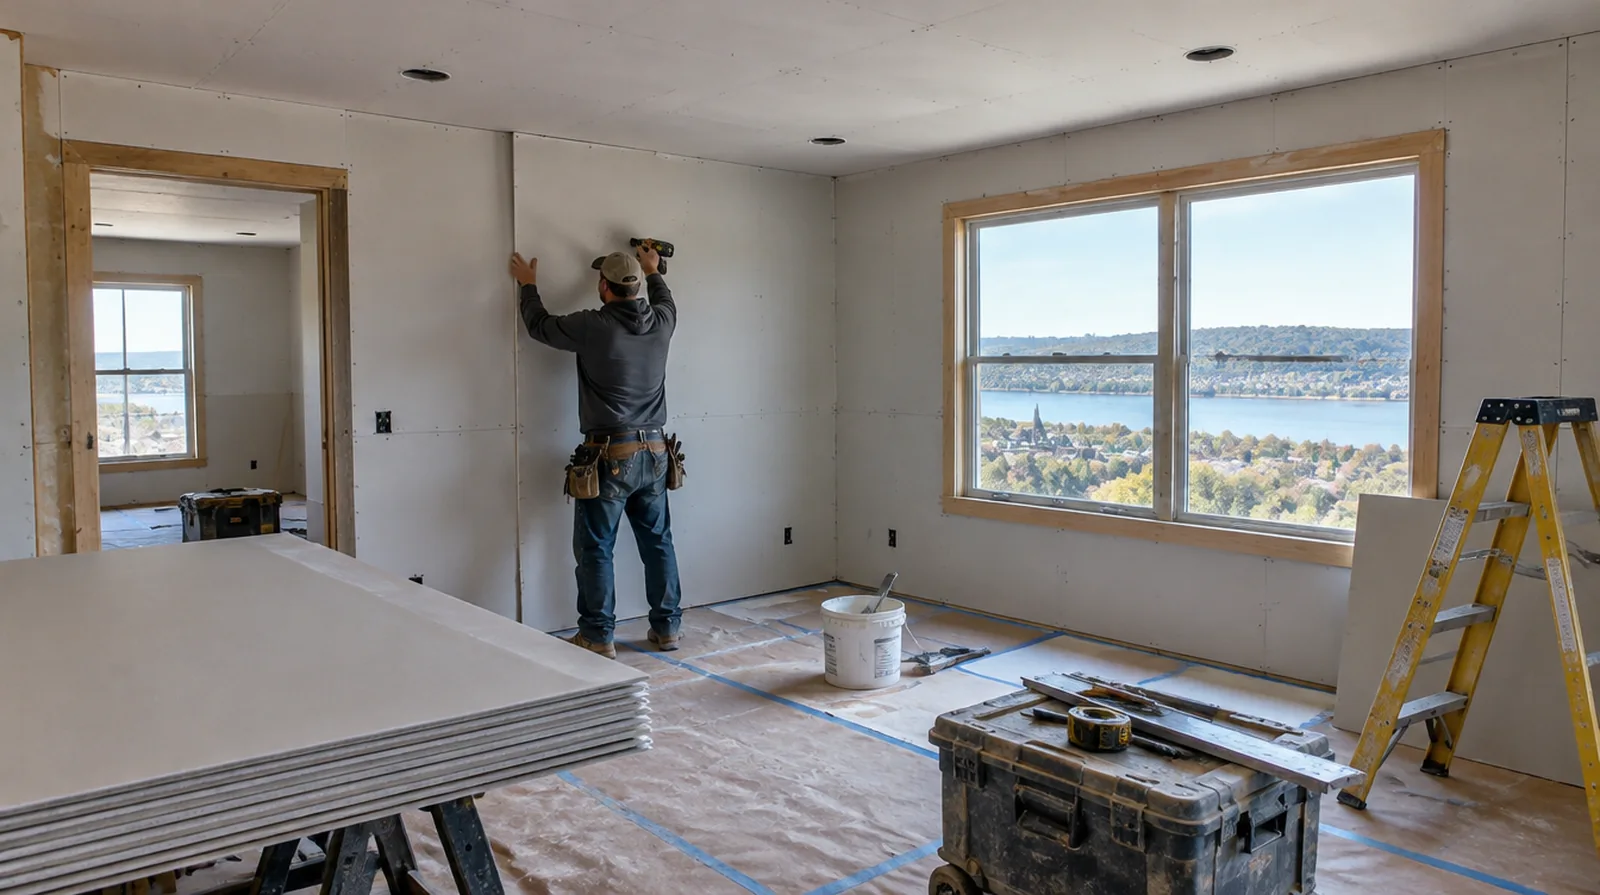
Plan deliveries and access
The route into the property places limits on sheet handling that the wall surface dimensions do not show. Difficult access can change labor and waste even when the space itself is relatively small. At a surface receiving strong window light, review a dried trial from the side in addition to the normal straight view of the wall.
Select appropriate panels
Choose sheet thickness and panel properties to suit the specified assembly and the intended location. Moisture resistant board is not a substitute for a required waterproofing system in a wet area. For walls beside bright windows, review a dry sample from an oblique angle as well as looking straight at the repaired surface.
Inspect supporting framing
An uneven support plane can remain apparent after new gypsum panels are attached. Straightening or correcting support belongs in the scope before new sheets cover the wall. At the handover inspection, review the finish from ordinary room positions using the lighting conditions that were agreed for the work.
Sequence the finishing work
Allow the joint treatment to proceed in suitable conditions with adequate intervals between applications. Coordinate room ventilation and entry while the other parts of the renovation continue. When the decorative coating has been selected, tell the finisher its intended sheen and color while the substrate preparation standard is still being agreed.
Lay out the joints
Arrange supported sheet edges and joint positions with the openings and final finish in mind. A sensible panel pattern makes both the fastening stage and the later joint treatment more straightforward. Where a future fixture will be installed, coordinate any required backing while the cavity is accessible instead of reopening the completed wall.
Treat perimeter details
Connections to adjoining surfaces are part of the wall surface detail, not merely decorative gaps. The relevant fire or acoustic assembly may specify particular perimeter seals and treatments. While a removed panel exposes the wall surface cavity, complete the necessary review of concealed work before replacement board closes the opening.
Define the finish level
Hanging board and delivering a prepared for decoration wall are differing stages that ought to be described separately. The chosen sheen and grazing light conditions may require a higher surface standard in a prominent room. For an initial assessment from pictures, provide an overall room photograph and a detailed view of the defect so both context and scale are apparent.
Confirm concealed work
Required checks on concealed services and insulation should be completed while the wall remains open. A readiness record and useful photographs can reduce avoidable demolition through the new installation. When reviewing the finished work, use the agreed lighting and natural room viewpoints so the assessment reflects the intended use of the space.
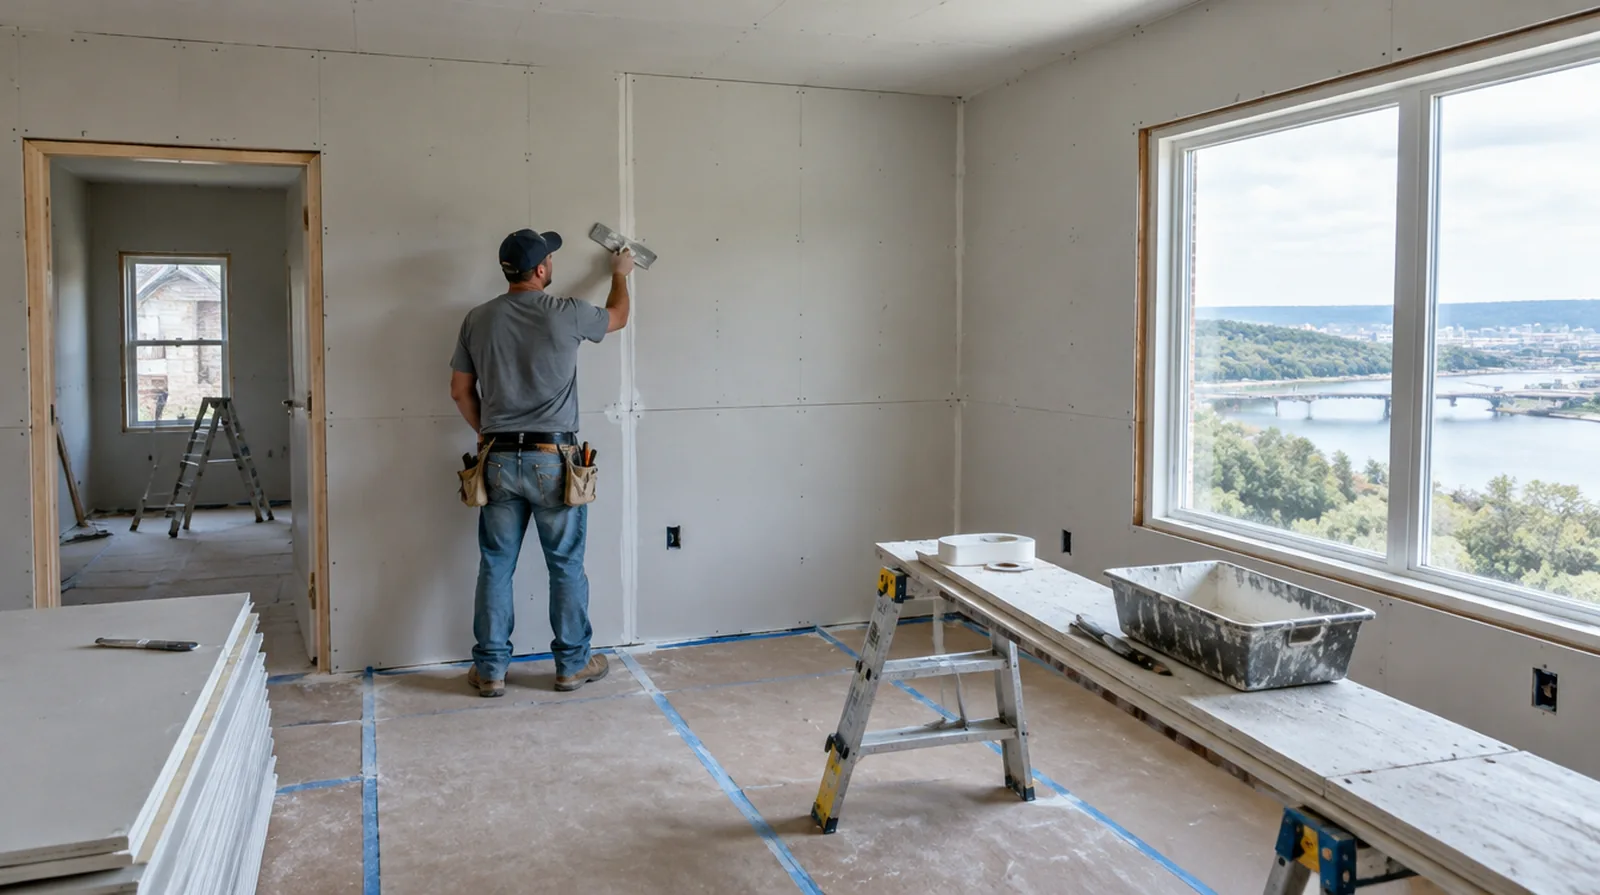
Control fastening depth
Fasteners should hold the board firmly without tearing through the face paper. Repair overdriven fixings or inadequate edge support rather than expecting finishing coats to conceal those defects. For a project with several trades, agree which inspection or handover point must happen before the next person starts work.
Measure the complete assembly
Board quantities depend on wall height, ceiling coverage, openings and the proposed orientation of the sheets. Planning the sheet arrangement can avoid thin strips and poorly positioned joints beside openings. If materials must cross common building areas, plan the protection and access route so other occupants are not needlessly obstructed by deliveries.
Project context in Sioux City
Forced-air heat dries Sioux City homes in winter and can open seams on upper floors. Dakota Dunes and newer east side homes often have smooth walls that show patch edges clearly.
Scope questions before finishing
For a wall receiving a decorative covering, provide its preparation requirements early sufficient for the drywall finish to support that product.
If the interior will remain occupied, identify a practical separation between the protected room and the space that still needs daily access.
Where occupants have dust sensitivity concerns, agree containment and cleaning measures before settling the way the room will be staged.
At a ceiling or wall containing fittings, assign removal and reinstatement duties for the affected devices before repair access is needed.
For walls beside bright windows, review a dry sample from an oblique angle as well as looking straight at the repaired surface.
If the surface condition is uncertain, allow for an assessment that can distinguish stable material from layers that should not be covered.
For a small repair with extensive setup, compare the total scope rather than assuming the price should follow the hole dimensions alone.
If a household member is sensitive to dust, discuss containment and cleaning expectations before choosing how to stage the interior work.
While a removed panel exposes the wall surface cavity, complete the necessary review of concealed work before replacement board closes the opening.
For a limited patch requiring substantial setup, assess the complete package of access and protection rather than relating cost only to the opening size.
Where light reflects along the wall surface, inspect the complete plane instead of limiting the review to the edge immediately next to the repaired section.
If occupancy must resume on a certain day, include the later primer and paint stages in the timetable as well as drywall installation and finishing.
Explore the Sioux City drywall overview for related options, or read the project planning information before arranging the next stage.
More planning details for Sioux City
Ice dams from past winters are a common cause of ceiling stains near exterior walls. Steep streets and long front steps in Sioux City can make carrying board the slowest part of the job. A crack that keeps returning in a Sioux City home usually needs to be taped rather than filled again.