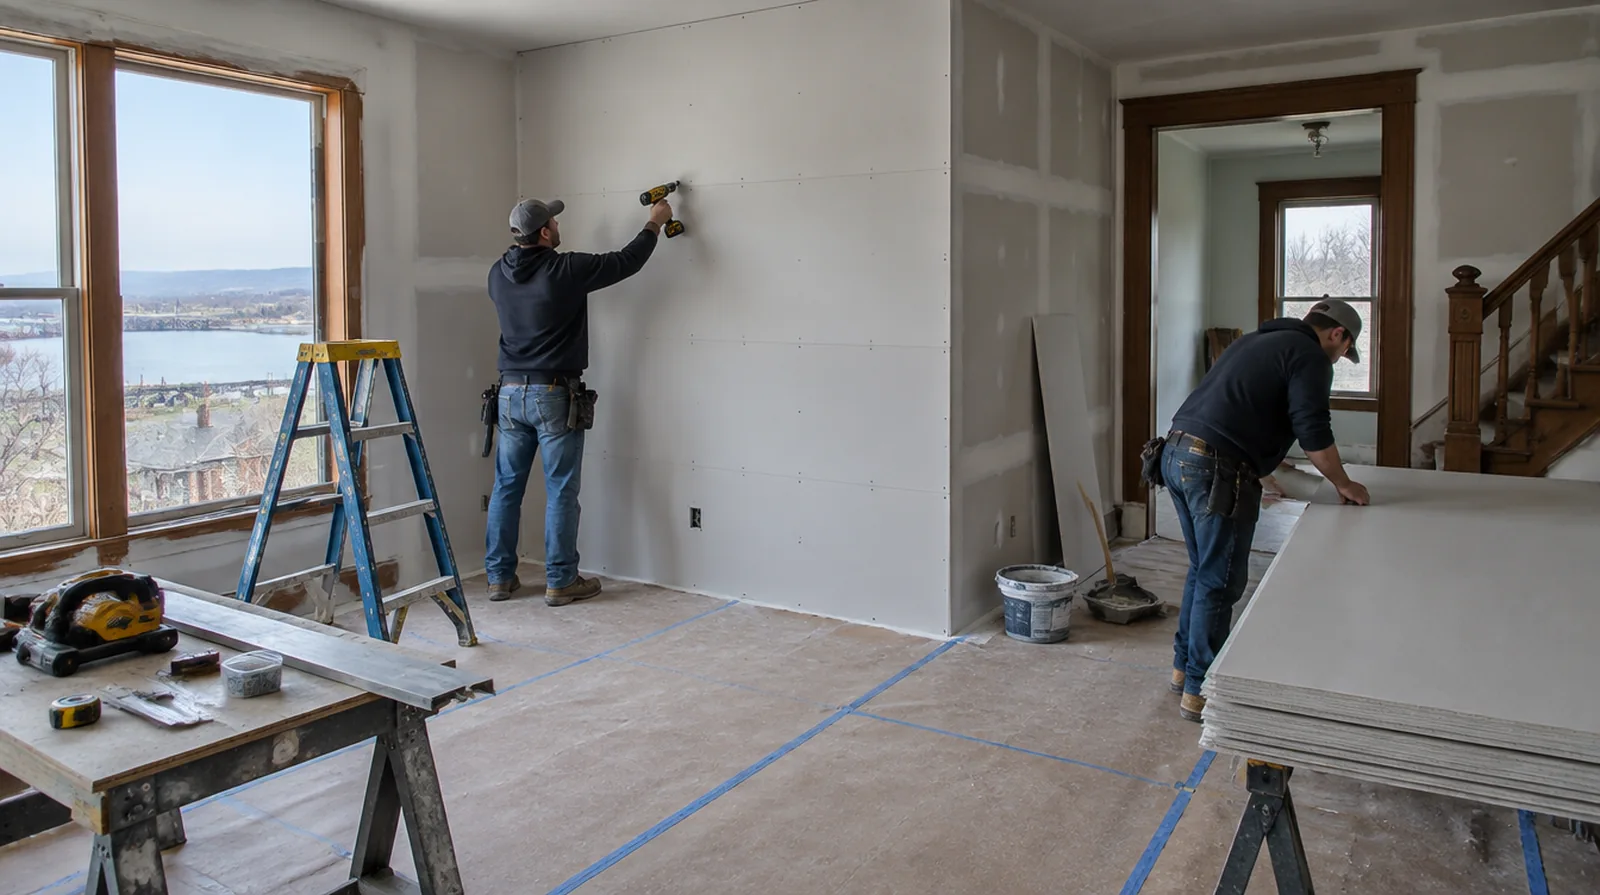
Close out with clear limits
At handover, identify which items belong to drywall and which remain with the decorating or other trades. Record the outstanding work and the agreed condition before releasing the completed work zone. At a repair beside an opening, allow clearance for moving board through the doorway and space to use the finishing tools effectively.
Coordinate ceiling junctions
Partition heads and suspended ceiling interfaces need a detail that suits movement and the assembly design. The drywall work should never interfere with building systems or conceal access that must remain available. At the handover inspection, review the finish from ordinary room positions using the lighting conditions that were agreed for the work.
Review assembly requirements
Wall height, fire resistance and acoustic performance can change board layers and framing details. Use the specified assembly instead of assuming a single standard panel suits every partition. Where existing floors will remain, specify protective measures and review the path used by panels, equipment and finishing tools.
Define the tenant scope
Establish the partition layout and intended room uses before measuring a tenant improvement. Separate owner responsibilities from tenant responsibilities so the proposal covers a defined package of work. When comparing competing estimates, make sure their protection, surface finish and disposal allowances describe equivalent work before comparing the final prices.
Plan material movement
Long corridors, shared lifts and limited storage may influence sheet sizes and delivery timing. The material handling plan should protect common spaces as well as the room where installation occurs. For a repair that crosses several surfaces, measure the affected planes separately so the estimate can explain where each finishing treatment starts and stops.
Manage occupied areas
Where adjoining spaces stay operational, define both dust protection and a clear construction boundary. Set noise and daily cleanup expectations in relation to the activities that will continue nearby. For a repair that crosses several surfaces, measure the affected planes separately so the estimate can explain where each finishing treatment starts and stops.
Lay out doors and glazing
Set out openings with the dimensions and support needed by their specified doors and glazing. Agree interfaces with those installers so their frames and the completed drywall lines align. For an initial assessment from pictures, provide an overall room photograph and a detailed view of the defect so both context and scale are apparent.
Schedule inspection stages
Coordinate inspections with the stage when the relevant part of the assembly can still be seen. Give the responsible reviewer an opportunity to check before installation or finishing conceals the detail. Where a surface has been painted many times, consider whether differences in texture or sheen will require a wider decorative treatment.
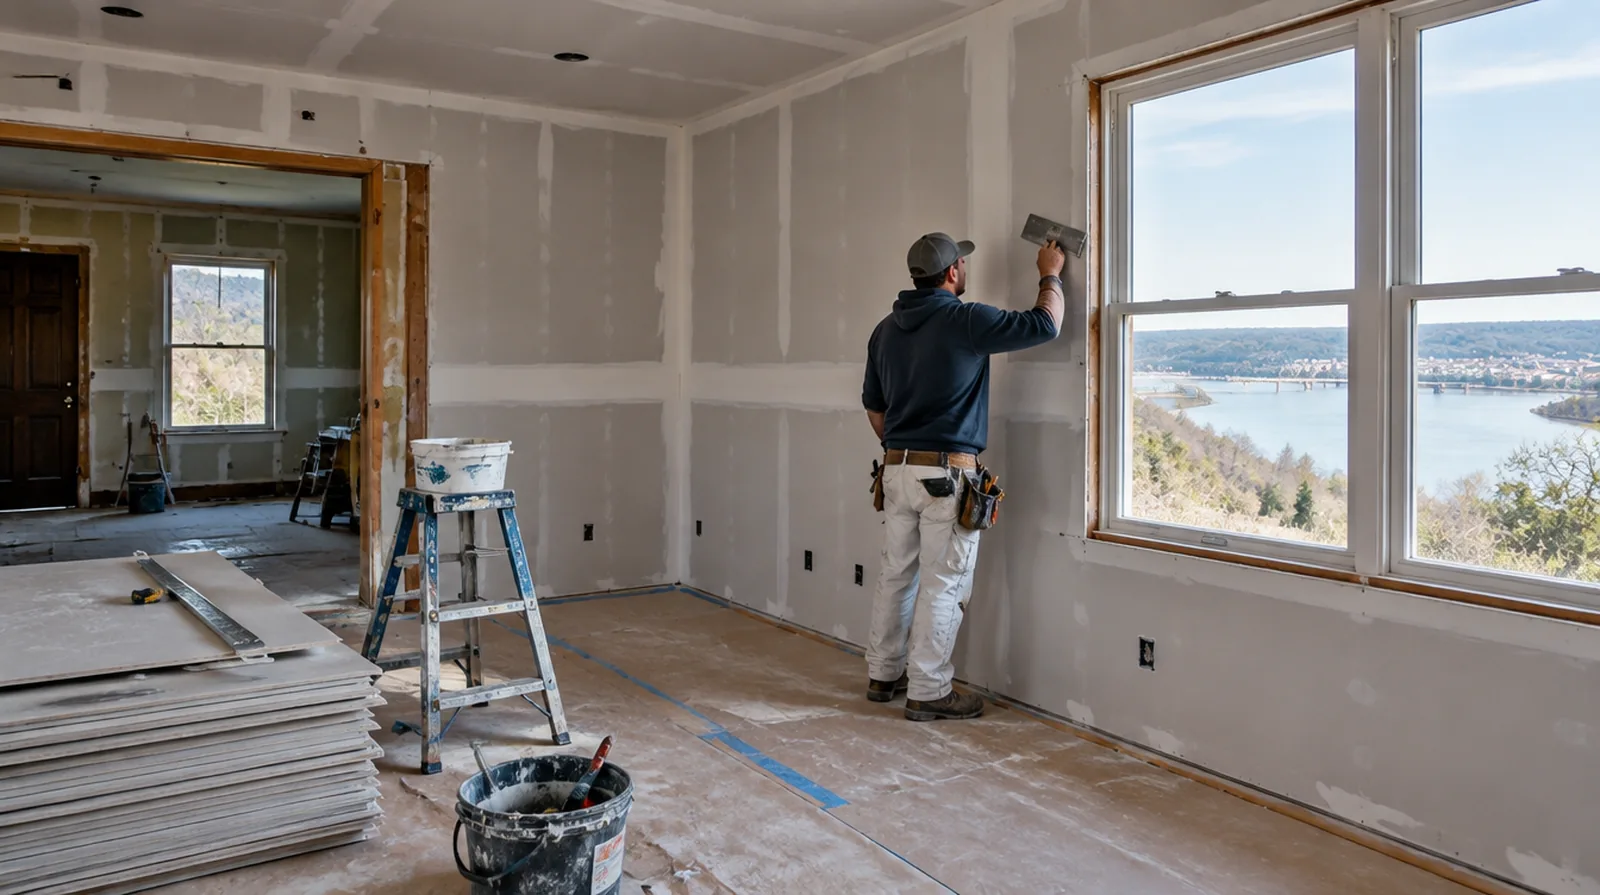
Sequence concealed trades
Allow concealed services to be installed and checked before enclosing the partitions. Coordinate a readiness milestone with the other trades to reduce later openings through newly finished walls. For a limited patch requiring substantial setup, assess the complete package of access and protection rather than relating cost only to the opening size.
Specify the visible finish
Choose the finishing standard according to each commercial room and its visible lighting conditions. Agree on appearance requirements before final coats rather than resolving them after painting. When painting is outside the proposal, describe the remaining decorative preparation clearly so another contractor can price that stage accurately.
Project context in Sioux City
Spring thaw seepage can stain finished basement walls, so water entry should be addressed first. Dakota Dunes and newer east side homes often have smooth walls that show patch edges clearly.
Scope questions before finishing
For a project with several trades, agree which inspection or handover point must happen before the next person starts work.
Where a surface has been painted many times, consider whether differences in texture or sheen will require a wider decorative treatment.
When a wall has repeated defects, keep a record of earlier repair attempts so a new assessment does not simply repeat an unsuccessful approach.
Where a finished perimeter is prominent, decide whether trim stays in position or is removed before agreeing how the new surface meets that edge.
When panel replacement exposes a cavity, resolve any required inspection before that opening is closed and the surface finishing begins.
For a wall receiving a decorative covering, provide its preparation requirements early sufficient for the drywall finish to support that product.
For a room with restricted airflow, plan drying conditions alongside dust protection and the comfort of people occupying neighboring spaces.
Where existing floors will remain, specify protective measures and review the path used by panels, equipment and finishing tools.
If the ceiling or wall includes fittings, identify the person responsible for removing and reinstalling each item before the work begins.
When damage followed other building work, describe the nearby alterations and the sequence between those changes and the first noticeable defect.
At a surface receiving strong window light, review a dried trial from the side in addition to the normal straight view of the wall.
For a project involving a building manager, confirm access hours and protection requirements before promising a start date or a short completion window.
Explore the Sioux City drywall overview for related options, or read the project planning information before arranging the next stage.
More planning details for Sioux City
A crack that keeps returning in a Sioux City home usually needs to be taped rather than filled again. Steep streets and long front steps in Sioux City can make carrying board the slowest part of the job. Forced-air heat dries Sioux City homes in winter and can open seams on upper floors.