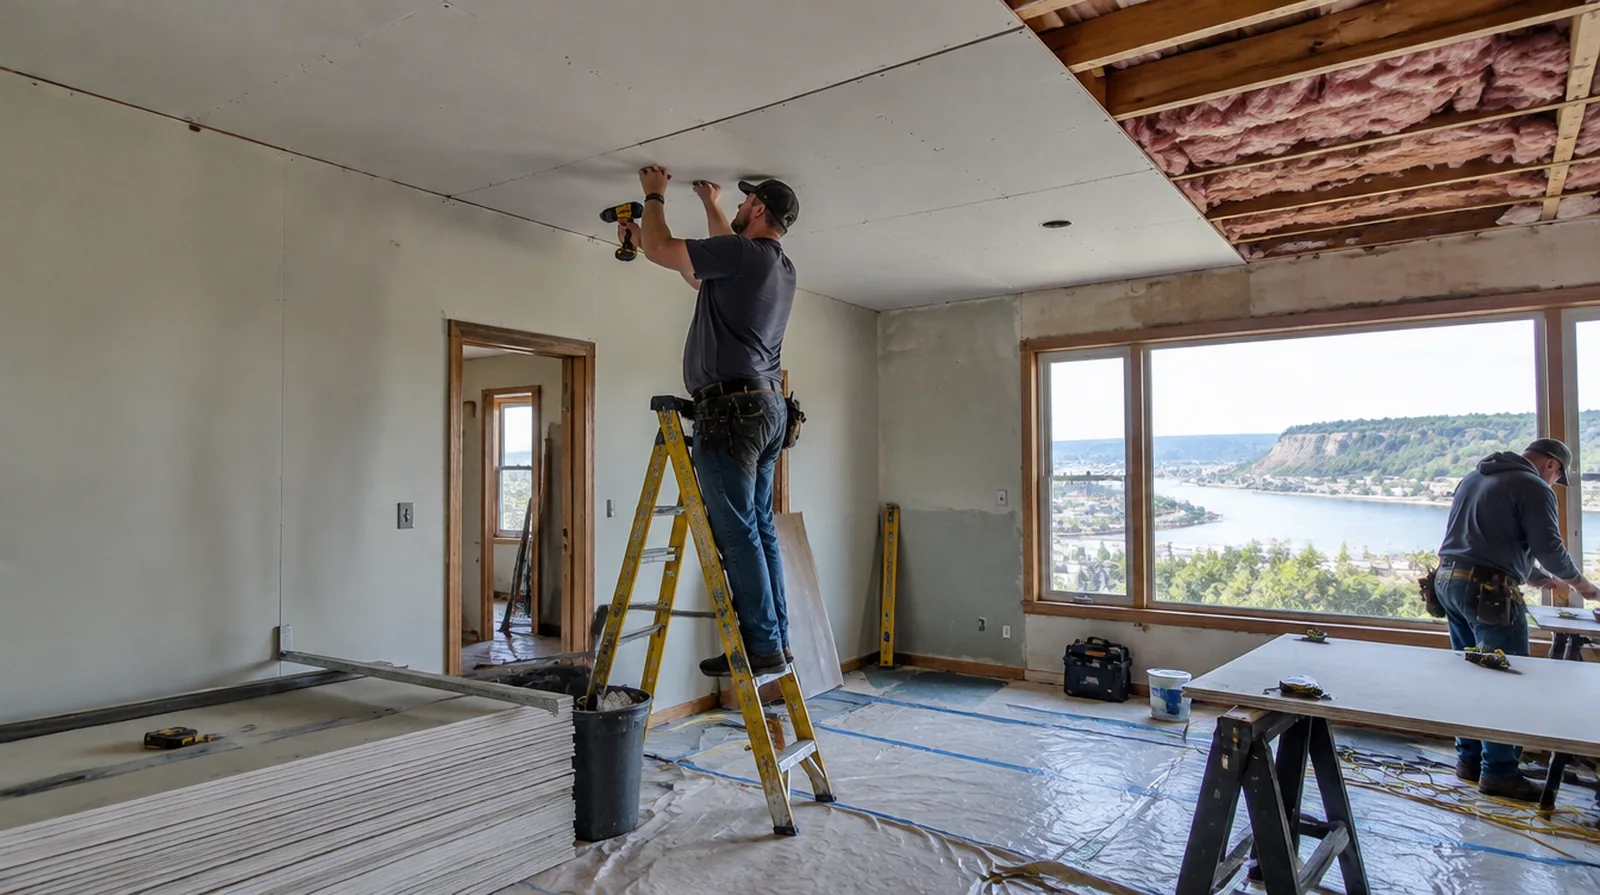
Separate fixtures from board work
Handling lights, sprinkler fittings and air grilles may require appropriate trades and building coordination. Assign removal and reinstatement responsibilities for any fitting that blocks safe repair access. Where existing floors will remain, specify protective measures and review the path used by panels, equipment and finishing tools.
Treat the joints overhead
Reinforce the ceiling patch joints and taper the finishing layers well beyond their edges. Because windows often light ceilings obliquely, a narrow raised blend can remain conspicuous. For a repair that crosses several surfaces, measure the affected planes separately so the estimate can explain where each finishing treatment starts and stops.
Cut back to sound material
Water softened gypsum and loose edges do not provide a dependable base for a new patch. The removal boundary should reach stable material and allow the replacement to be properly supported. For a project involving a building manager, confirm access hours and protection requirements before promising a start date or a short completion window.
Address isolated stains
A dry repaired ceiling may still need a compatible stain blocking primer before decorative paint. Primer selection depends on the remaining discoloration and should never be used to conceal active moisture. Where light reflects along the wall surface, inspect the complete plane instead of limiting the review to the edge immediately next to the repaired section.
Add reliable backing
Support a ceiling replacement mechanically at its perimeter instead of using finishing compound as a structural attachment. Fit compatible board thickness so the old and new faces meet without an avoidable step. For a surface that will receive wall covering, share the product requirements early so the finishing stage supports the planned decorative treatment.
Set the repainting scope
A small fresh white patch can stand out against an older ceiling even when the surface is level. A broader repaint to a logical room boundary can provide a more even decorative result. Where flooring is staying in place, agree on protective coverings and check that tools and material handling will not damage the visible finish.
Identify the existing surface
A ceiling may contain gypsum board, plaster or several layers from earlier renovations. The repair method should match the actual construction instead of assuming every white surface is drywall. If the project is part of a larger remodel, settle the sequence with flooring, trim and cabinet work before setting a final finishing date.
Evaluate sagging sections
A drooping panel requires an assessment of fastening, support and material condition rather than a surface skim alone. Keep people away from an unstable area while the appropriate professional evaluates it. If the ceiling or wall includes fittings, identify the person responsible for removing and reinstalling each item before the work begins.
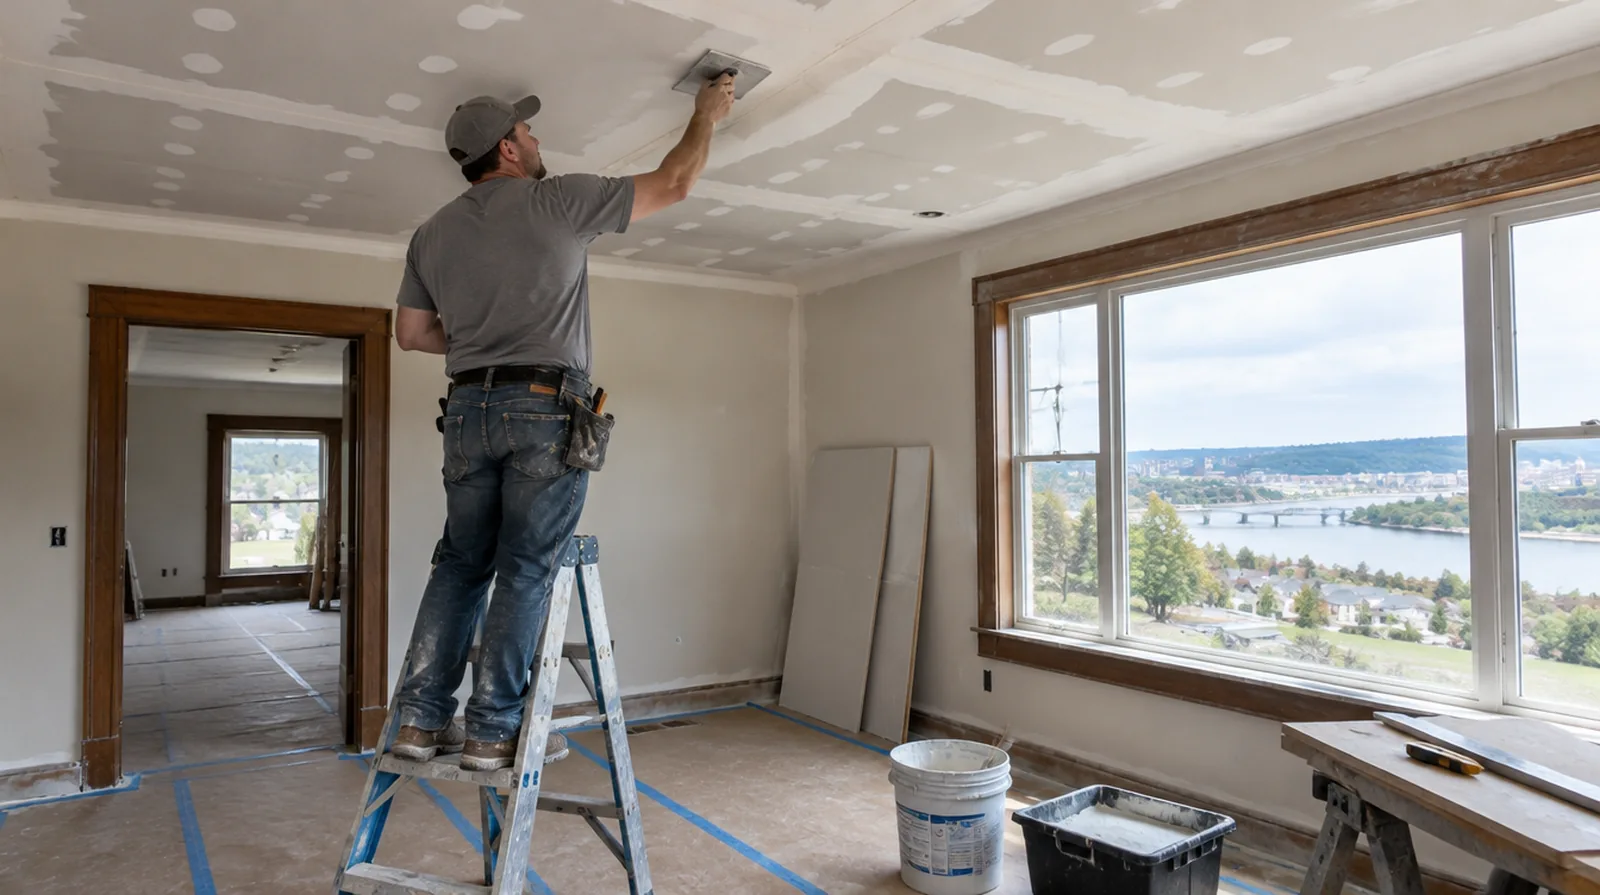
Review the room after drying
Once the coats are dry, view the ceiling from normal room positions and near its principal windows. Identify outstanding paint preparation while protection and access are still available. If the problem developed after another renovation, explain which nearby materials or building systems changed before the damage became visible.
Plan overhead access
Plan suitable overhead working access around the room height and its contents. Delicate floors, bulky furniture and fittings may add more setup work than the patch dimensions suggest. Where the wall meets fixed furniture, clarify whether removal is included or whether the finish will terminate at the accessible edge.
Project context in Sioux City
Forced-air heat dries Sioux City homes in winter and can open seams on upper floors. Icy winter steps mean material deliveries should be planned for a cleared and safe path.
Scope questions before finishing
If the surface condition is uncertain, allow for an assessment that can distinguish stable material from layers that should never be covered.
Where a neat final edge matters, agree whether the finish ends against existing trim or whether that trim will be removed and replaced.
Where occupants have dust sensitivity concerns, agree containment and cleaning measures before settling the way the interior will be staged.
For work spread across differing planes, record their dimensions separately and describe the boundary of the treatment on each surface.
When a quote includes multiple visits, ask what happens during each stage and when the interior needs to remain undisturbed between coats.
If access passes through a shared space, arrange protection and a delivery route that do not unnecessarily obstruct other occupants.
Where a finished perimeter is prominent, decide whether trim stays in position or is removed before agreeing how the new surface meets that edge.
For an initial assessment from pictures, provide an overall room photograph and a detailed view of the defect so both context and scale are apparent.
If the final paint is already chosen, share its sheen and color early because those choices influence how preparation of the surface is judged.
Where the quoted work stops before painting, request an explicit description of what remains so the next decorating stage can be priced realistically.
For a small repair with extensive setup, compare the total scope rather than assuming the price should follow the hole dimensions alone.
Before comparing two proposals, check that both include the same protection, finishing and cleanup boundaries rather than comparing totals alone.
Explore the Sioux City drywall overview for related options, or read the project planning information before arranging the next stage.
More planning details for Sioux City
Ice dams from past winters are a common cause of ceiling stains near exterior walls. Dakota Dunes and newer east side homes often have smooth walls that show patch edges clearly. A crack that keeps returning in a Sioux City home usually needs to be taped rather than filled again.